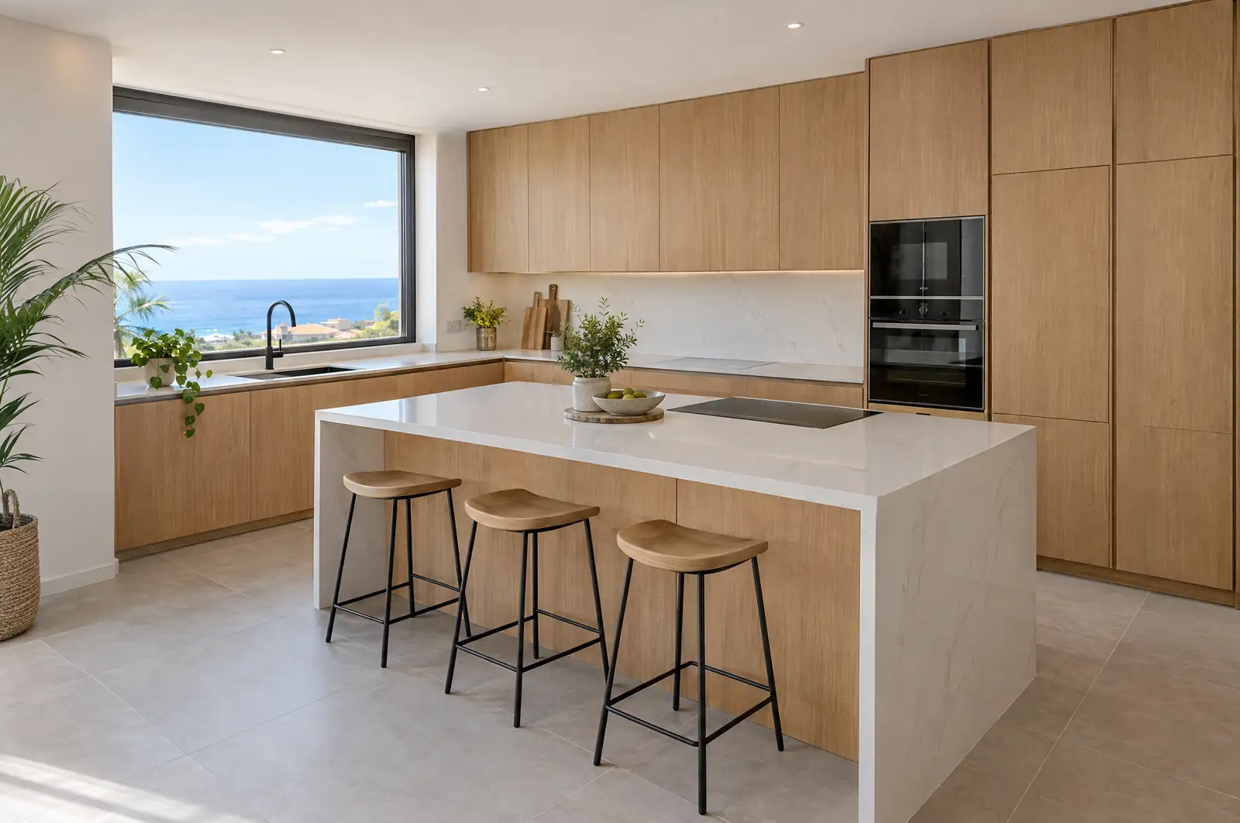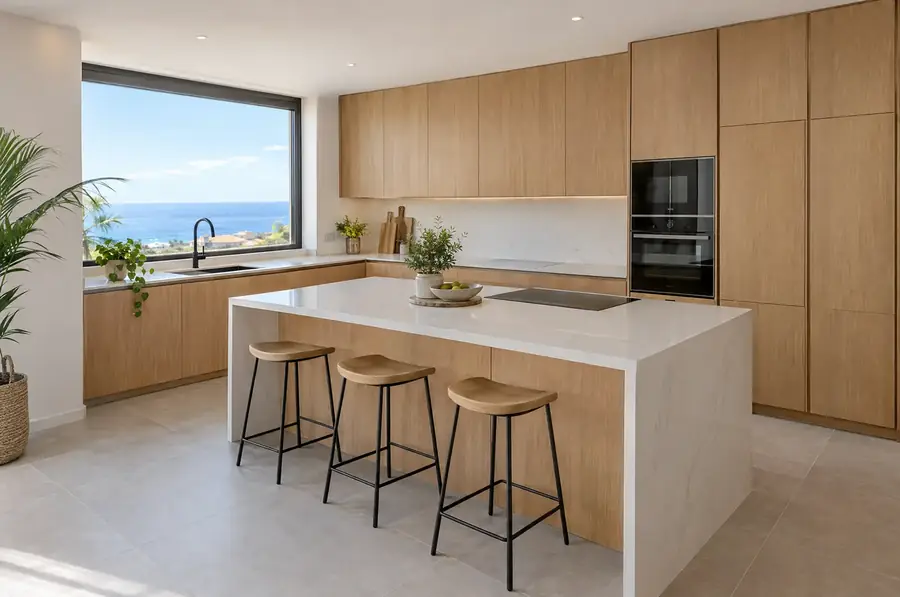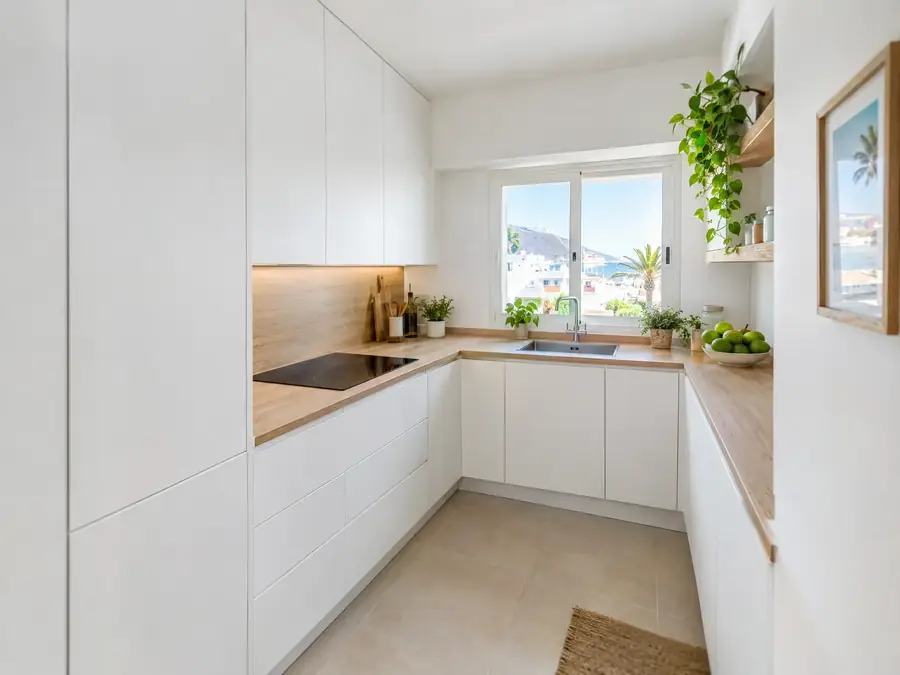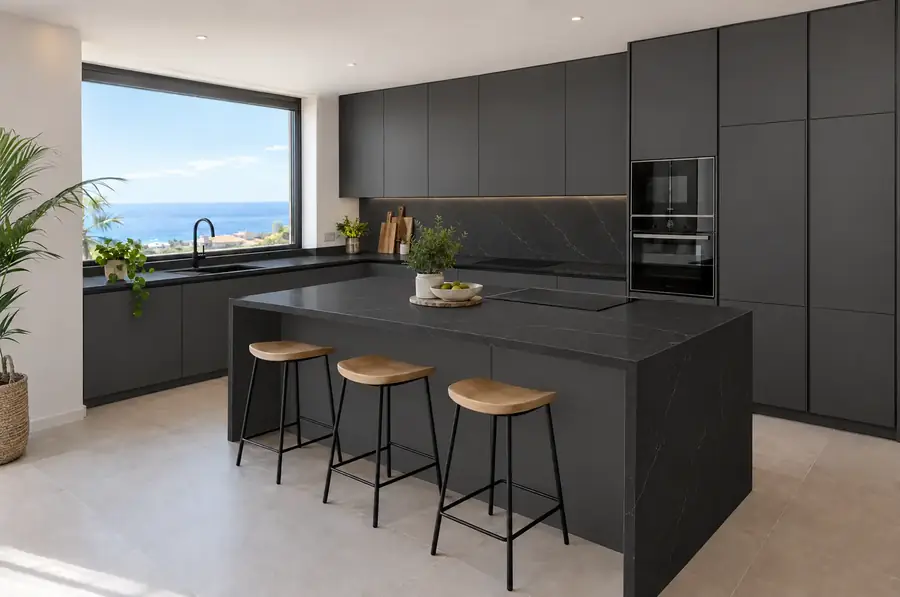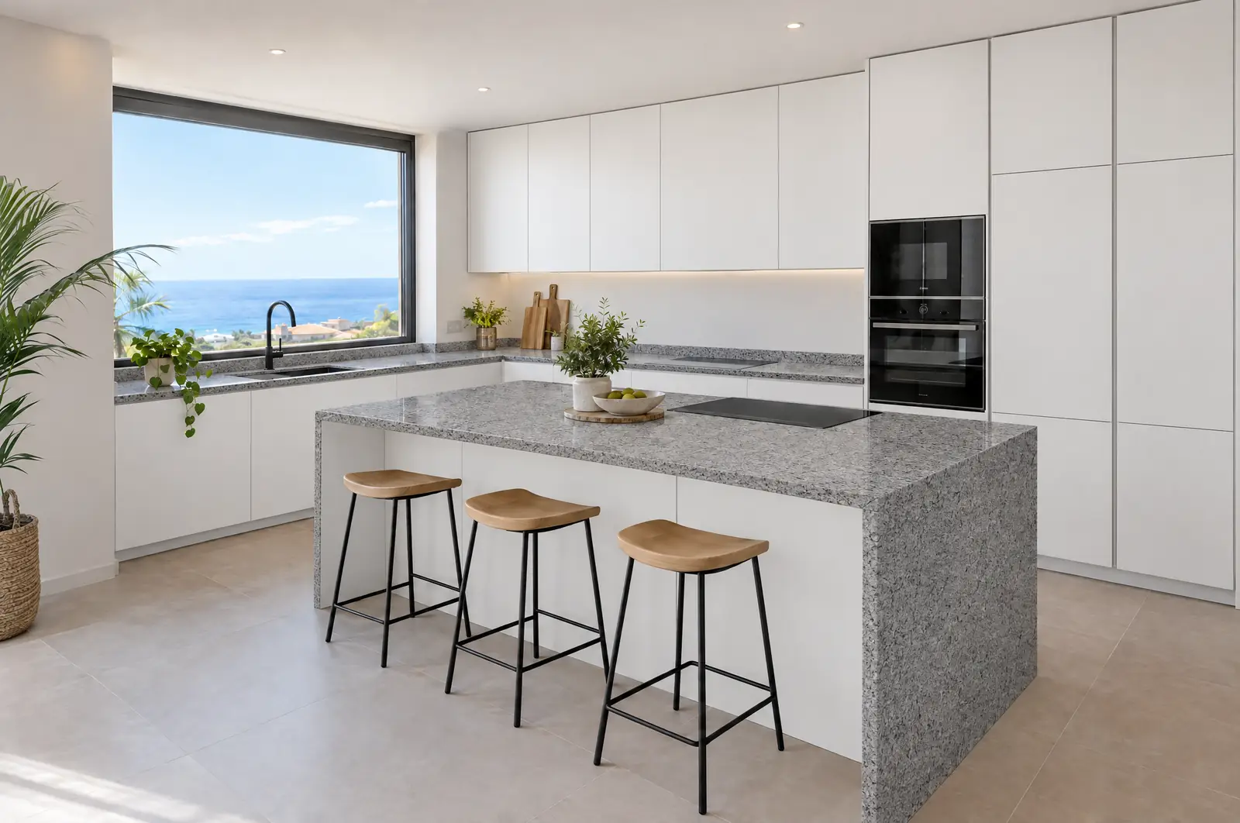
Designing a kitchen is, above all, about getting the route right between the areas where you store, wash, prepare and cook. If that route is short and everything is to hand, the kitchen works even if it is small; if not, even the best worktop will not fix it. The order that avoids redoing the design is: measurements, layout, heights, light and sockets.
Start with a plan using real measurements
The first step is to draw the floor plan with the exact measurements of each wall and the position of everything that sets limits: doors, windows, pillars, water supply, waste outlet, extraction outlet and consumer unit. Without that plan any design is guesswork.
Measure each wall at three different heights, because few are perfectly straight, and note the clear height to the ceiling. Also mark which way doors and windows open: a window that opens inwards can hit the tap or a wall unit.
The work triangle
The work triangle links the sink, hob and fridge, and the most widely cited reference, from the US National Kitchen and Bath Association (NKBA), is that the three sides together should not exceed about 7.9 metres and no side should be shorter than 1.2 or longer than 2.7 metres. If the sides are shorter, the zones get in each other’s way; if they are longer, cooking means too much walking.
Nothing should cut across the triangle: not a doorway, not the end of an island, not a badly placed oven tower. In large kitchens or with two people cooking, the triangle is better understood as independent zones that do not cross. Different kitchen layouts solve the triangle in different ways depending on the space.
Divide the kitchen into zones
A comfortable kitchen follows the natural order of work: storage, cleaning, preparation and cooking. First you take food from the fridge or larder, wash it at the sink, prepare it on the worktop and cook it on the hob.
That is why the preparation zone should sit between the sink and the hob, with at least 60 cm of clear worktop and ideally 90 cm. On each side of the hob it is worth leaving worktop to rest pans on and to keep handles from ending up against a wall. The fridge goes at one end, so whoever comes for something does not cross the cooking area.
The heights worth sticking to
Standard kitchen dimensions start from 60 cm deep base units and a worktop between 85 and 95 cm high. The right height is the one that leaves your elbows about 10 to 15 cm above the worktop; in a house where the cooks are tall, raising it a few centimetres prevents back pain.
Between the worktop and the wall units there is normally a gap of 50 to 65 cm, so you can work without hitting your head and see the back of the worktop. The cooker hood goes at the height its manufacturer specifies: over gas hobs, manuals usually ask for at least 65 cm, and over induction or ceramic hobs many models allow less. The guide to cooker hoods explains how to choose one.
For walkways, the NKBA references are about 90 cm for a walkway without worktops on both sides and, between work fronts, about 105 cm if one person cooks and 120 cm if two do.
Lighting in three layers
A well-lit kitchen combines general light, task light over the worktop and, where there is one, light over the island or table. General light alone is not enough, because from the ceiling your own body casts a shadow over what you are cutting.
- General light: ceiling lights, downlights or tracks, spread out so no corners are left dark.
- Worktop light: LED strips under the wall units, placed towards the front so they light without dazzling. A neutral colour temperature, around 4,000 K, and good colour rendering help you see food properly.
- Island or breakfast bar light: pendant lights over the worktop, which light it and also set the area apart visually. Their height depends on the size of the fitting: it is adjusted so it does not dazzle whoever is sitting or block the view of whoever is standing.
Giving each layer its own switch lets you use only the light you need. In kitchens open to the living room, a dimmable island light changes the atmosphere a great deal in the evening.
Sockets and electrics
A kitchen never has enough sockets, so plan for more than the minimum. Above the worktop you need sockets spread across each work zone, plus those for each appliance: fridge, dishwasher, oven, hob, cooker hood and microwave.
The Reglamento Electrotécnico de Baja Tensión (Spain’s Low Voltage Electrotechnical Regulation, instruction ITC-BT-25) requires separate circuits in homes for the cooker and oven (C3), for the washing machine, dishwasher and water heater (C4) and for the kitchen’s auxiliary sockets (C5), which it sets at a minimum of three above the work surface. Those sockets cannot be less than 50 cm from the sink or the hob, measured horizontally. If your home is old, the installation probably does not have those circuits and will need adapting; certification is done by an authorised electrician. Also think about sockets inside a wall unit so the coffee machine or food processor can stay plugged in without taking up worktop, and a socket on the island if you will use appliances there.
Online planners versus professional design
An online planner is useful for organising ideas, trying out layouts and getting a price reference; a professional design solves what the software cannot see. Planners work with standard modules on perfect walls, and they do not know that the waste outlet is at an awkward height or that the wall is two centimetres out of plumb.
Our online kitchen planner is designed for that first stage: you choose the layout, measurements and finishes and get an idea of the result. After that, professional kitchen design starts from a measure-up in your home, fits each unit to the millimetre and checks that the services reach where they should.
Common design mistakes
Before signing off a design, check that it has none of these faults, which are easy to make when designing without experience:
- Hob right against a wall or a tall unit, with no room for pan handles.
- Dishwasher in a corner, blocking the drawer next to it when open.
- Doors on facing units that clash when opened.
- Blind corners with no fitting to make use of them.
- No lighting under the wall units.
- Too few sockets above the worktop.
If your kitchen is small, each of these mistakes counts double; in small kitchens the design has to make use of every centimetre and the full height to the ceiling.