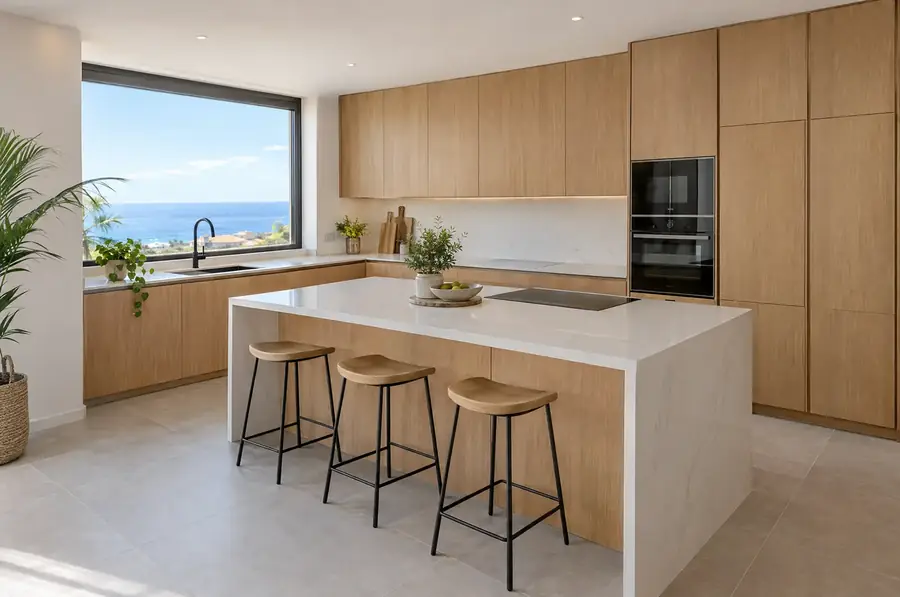
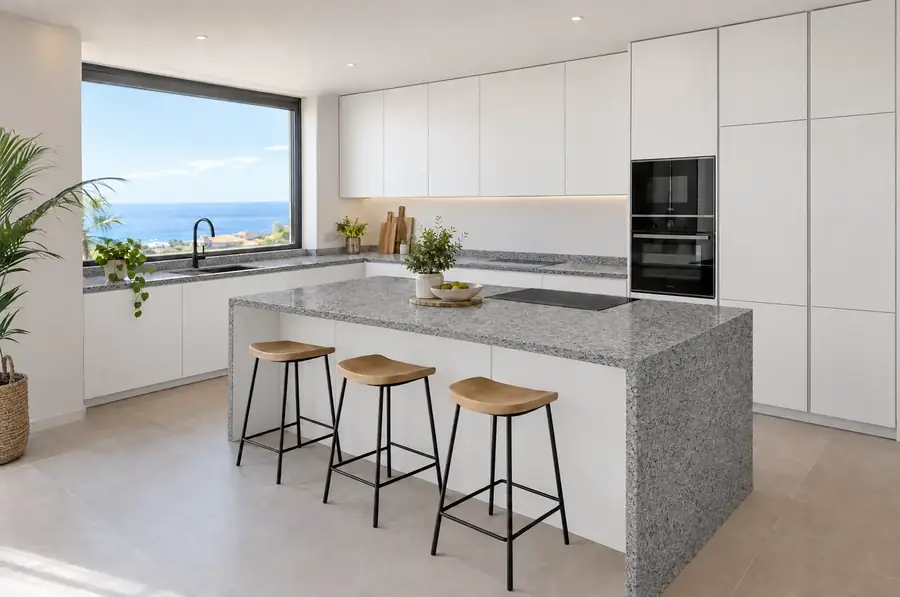
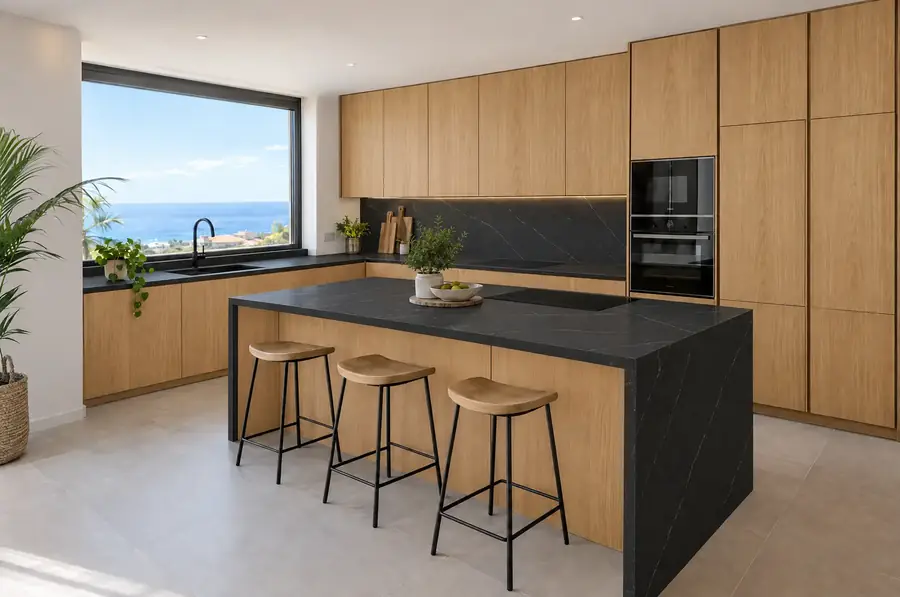
Measure-up at your home
We record measurements, water points, sockets, windows and changes in floor level before drawing anything.
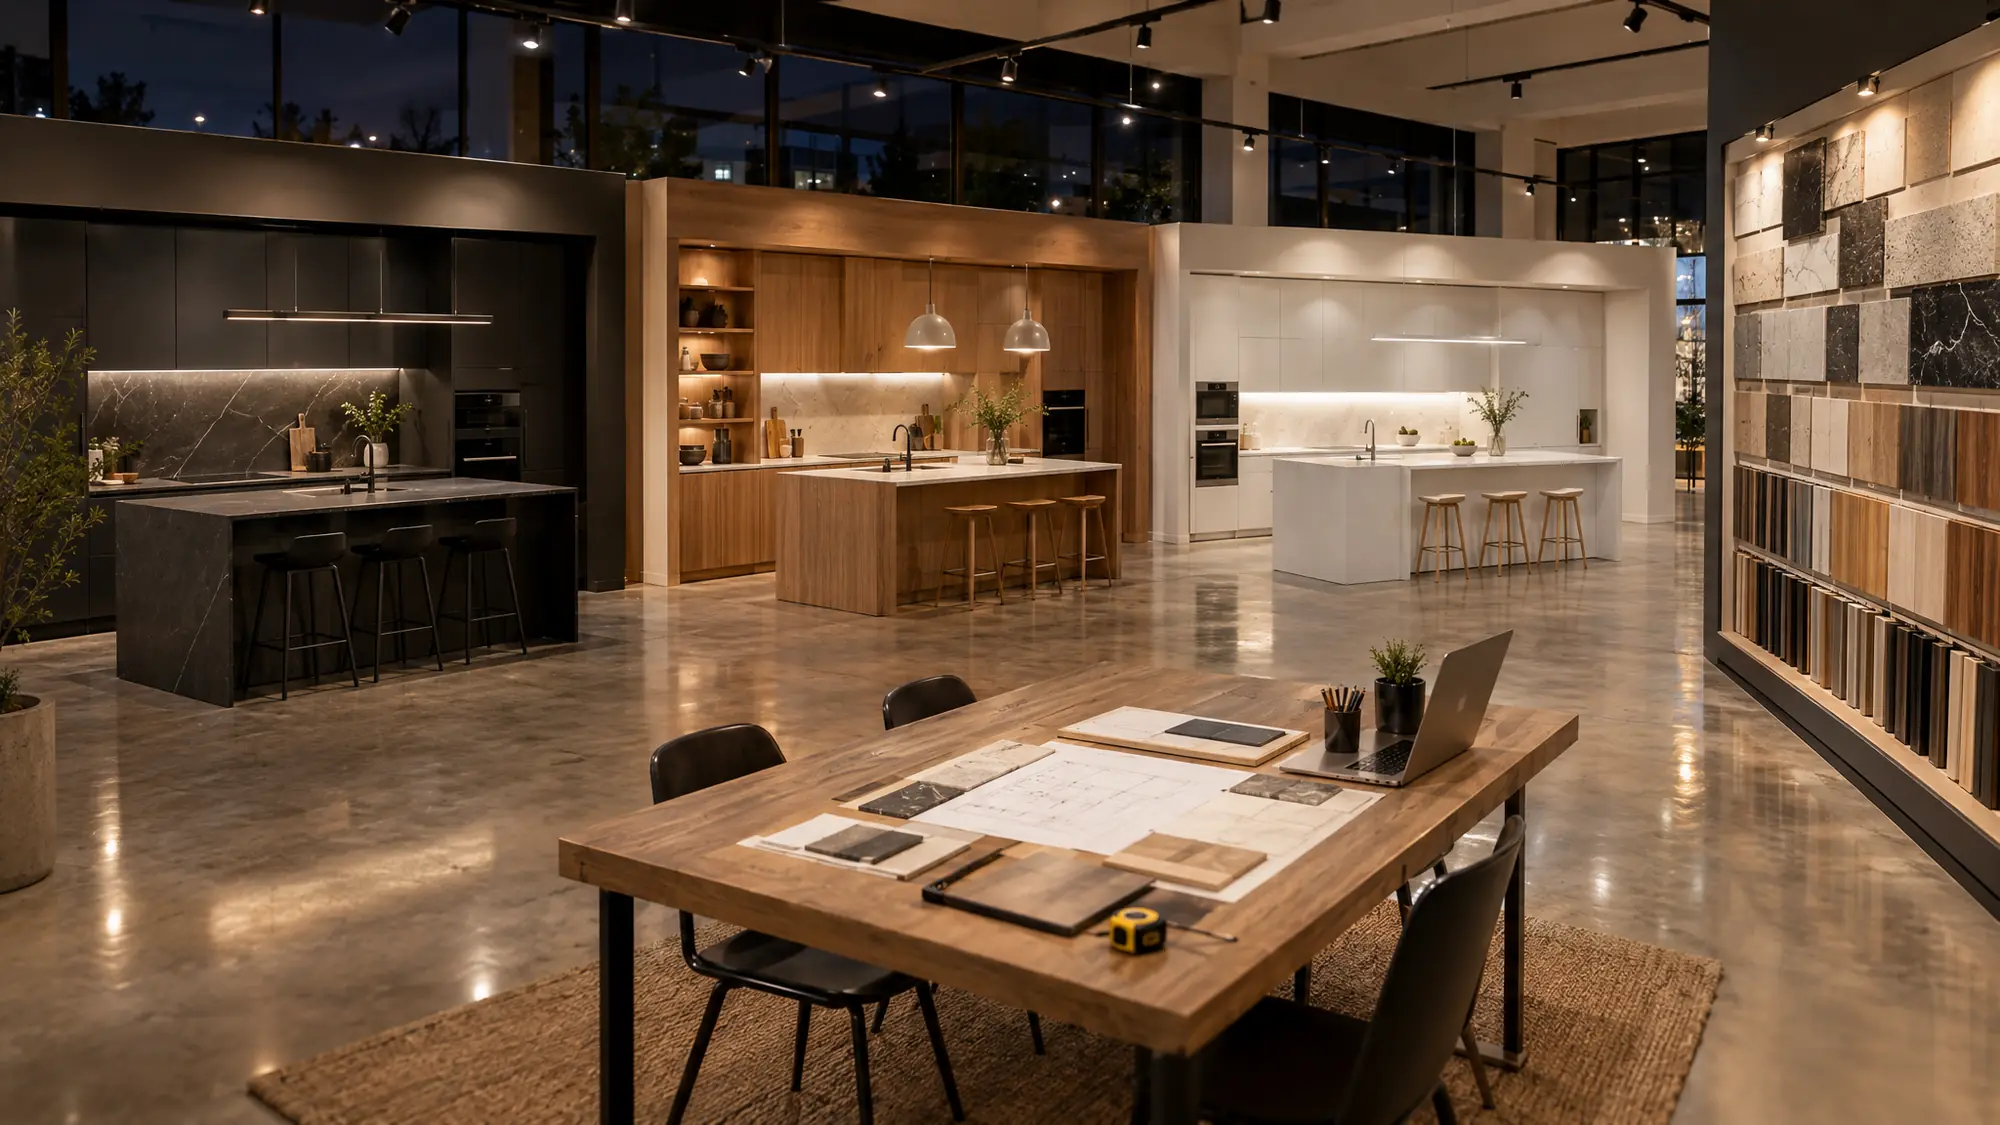
Designing your kitchen starts with a home visit to measure up and hear how you cook, continues with a 3D render and is finalised in the showroom, where we go through the project with the real materials in front of you.
We record measurements, water points, sockets, windows and changes in floor level before drawing anything.
You see your kitchen with its doors, worktop and layout before a single unit is built.
You compare finishes, touch worktops and try out hardware instead of choosing from a screen.
Whoever draws the kitchen knows how it is built and fitted, so the design can be made exactly as drawn.
Our kitchen design in Tenerife starts from the measurements of your home and the way you cook. We fine-tune the layout, the materials and the budget until they suit you, and only then is the project signed off. After that, we build and fit exactly what you approved in the render.
You can make a start from home with the online kitchen planner, which works as a first sketch before the visit. You choose the shape of the kitchen, the approximate measurements and the finishes, and we receive a clear idea of what you are looking for. It does not replace the measure-up, but it saves time in the first conversation and helps us prepare samples.
The visit to your home is the step that turns an idea into a project that can be built. We measure walls, ceiling height, windows and doors, and note where the water supply, the waste, the sockets and the extraction outlet are. We also check whether the walls are square and whether the floor is uneven, which is common in older houses in the north of the island.
During that visit we ask how you use the kitchen: whether several of you cook at the same time, whether you need plenty of larder space, whether you want to eat in it or open it up to the living room. Those answers decide the layout, which is the basis for everything else. If you would like to look at the options beforehand, there is a guide to the most common kitchen layouts.
Once the measurements are taken, we prepare a 3D render of your kitchen with its units, worktop, appliances and finishes. The render shows whether the island leaves enough room to walk round it, whether the dishwasher door hits anything or whether the cooker hood is centred over the hob. Fixing it in the render is a matter of moving pieces on screen; once the units are built, it means making them again.
The design takes into account details that only show up during manufacture: the thickness of the worktop, which way each door opens, the height of the plinth or the gap an integrated fridge needs for ventilation.
Before the project is signed off, we invite you to the showroom to see the real materials alongside the render. A door colour looks very different on a screen and in natural light, and a worktop is easier to choose when you can touch it. There you compare finishes, try out drawers and hinges, and we adjust whatever is needed.
Once the design is approved, the quote is agreed in writing with everything it includes. If you want to know beforehand what drives the cost, see the page on kitchen prices in Tenerife, and if you prefer to work out the measurements yourself, the guide on how to design a kitchen sets out the clearances worth sticking to.
Yes. We start from their plans, check the measurements on site and adapt the manufacturing details without changing the idea. If something does not fit with the service points or the structure, we discuss it with whoever signed off the project before touching it.
Yes, and in that case we prioritise easy-clean materials, hard-wearing hardware and a layout that works for people who do not know the kitchen. In rental apartments it is best to avoid delicate finishes and to choose appliances that are simple to use.
It depends on how much needs adjusting, and we agree it when the project begins. It is normal to tweak several details after seeing the first render and visiting the showroom, and any change that affects the price is reflected in the quote before you sign it.
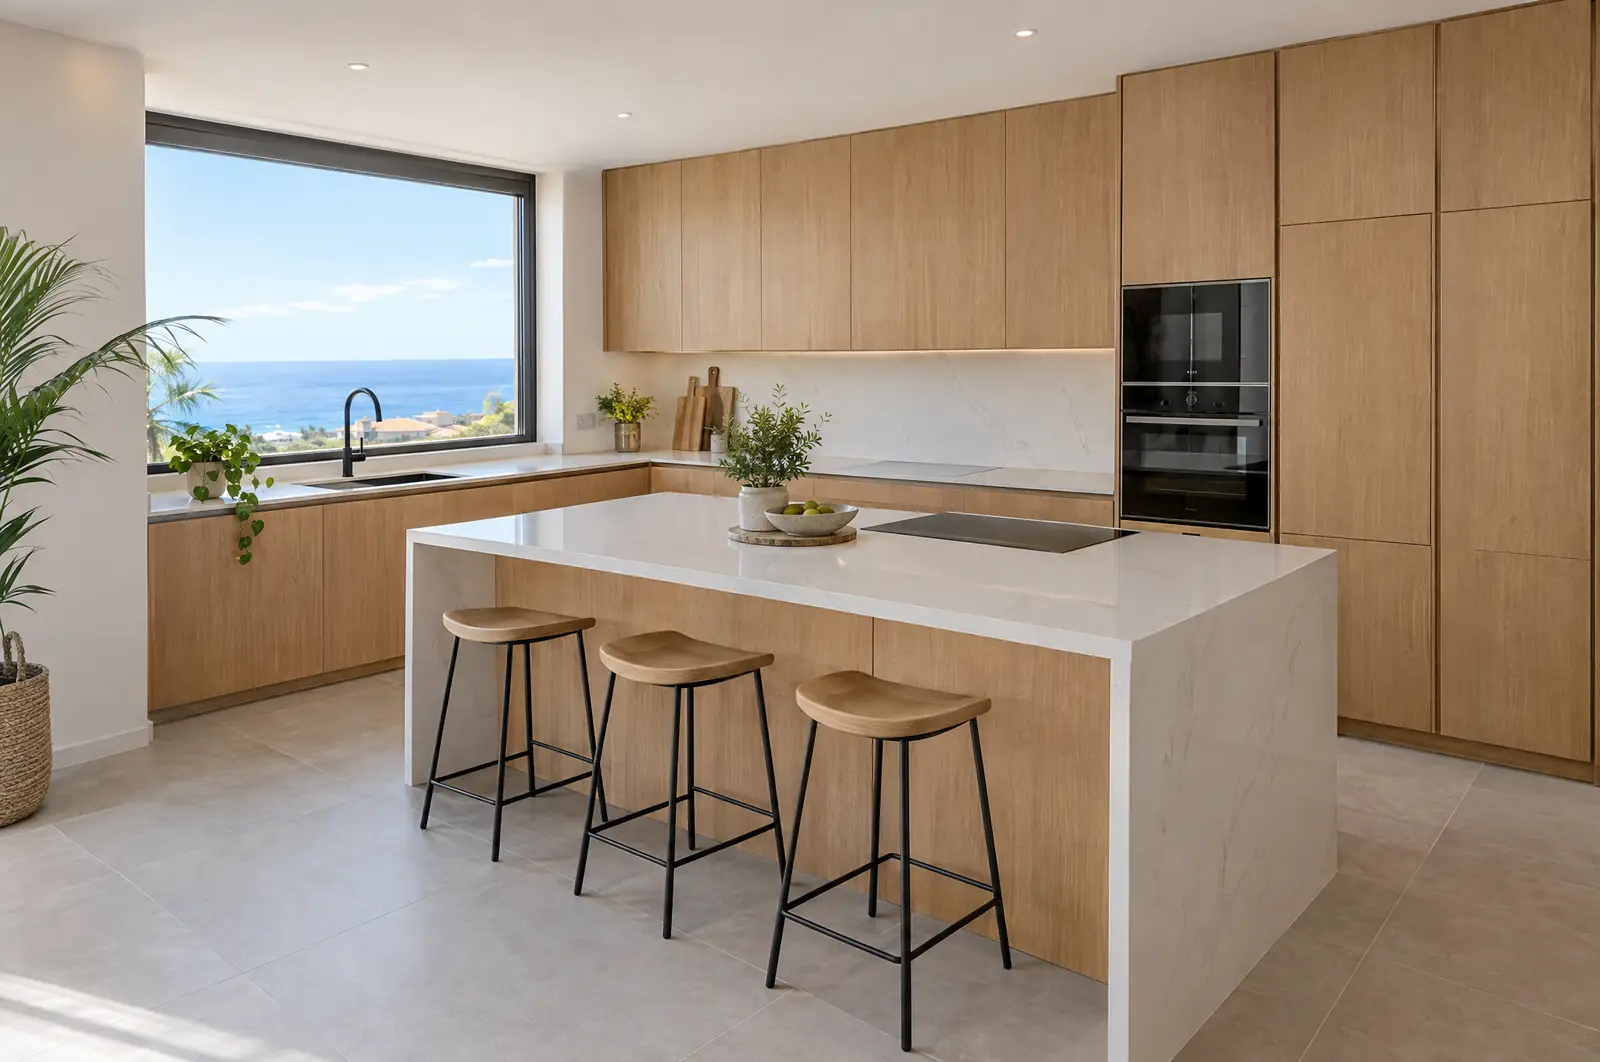
See how it would look and what it would cost in the kitchen planner, or ask us to visit and measure your home.
We will reply with a proposed visit and a first price range. If you prefer to talk, message us on WhatsApp.
Your privacy
We use technical cookies so the website works and, only if you accept them, Google Analytics cookies to understand how it is used and improve it. We do not use advertising cookies. Cookie policy