Measured to the centimetre
Every unit is built for your wall, your ceiling and your service points, with no filler panels or wasted gaps in the corners.
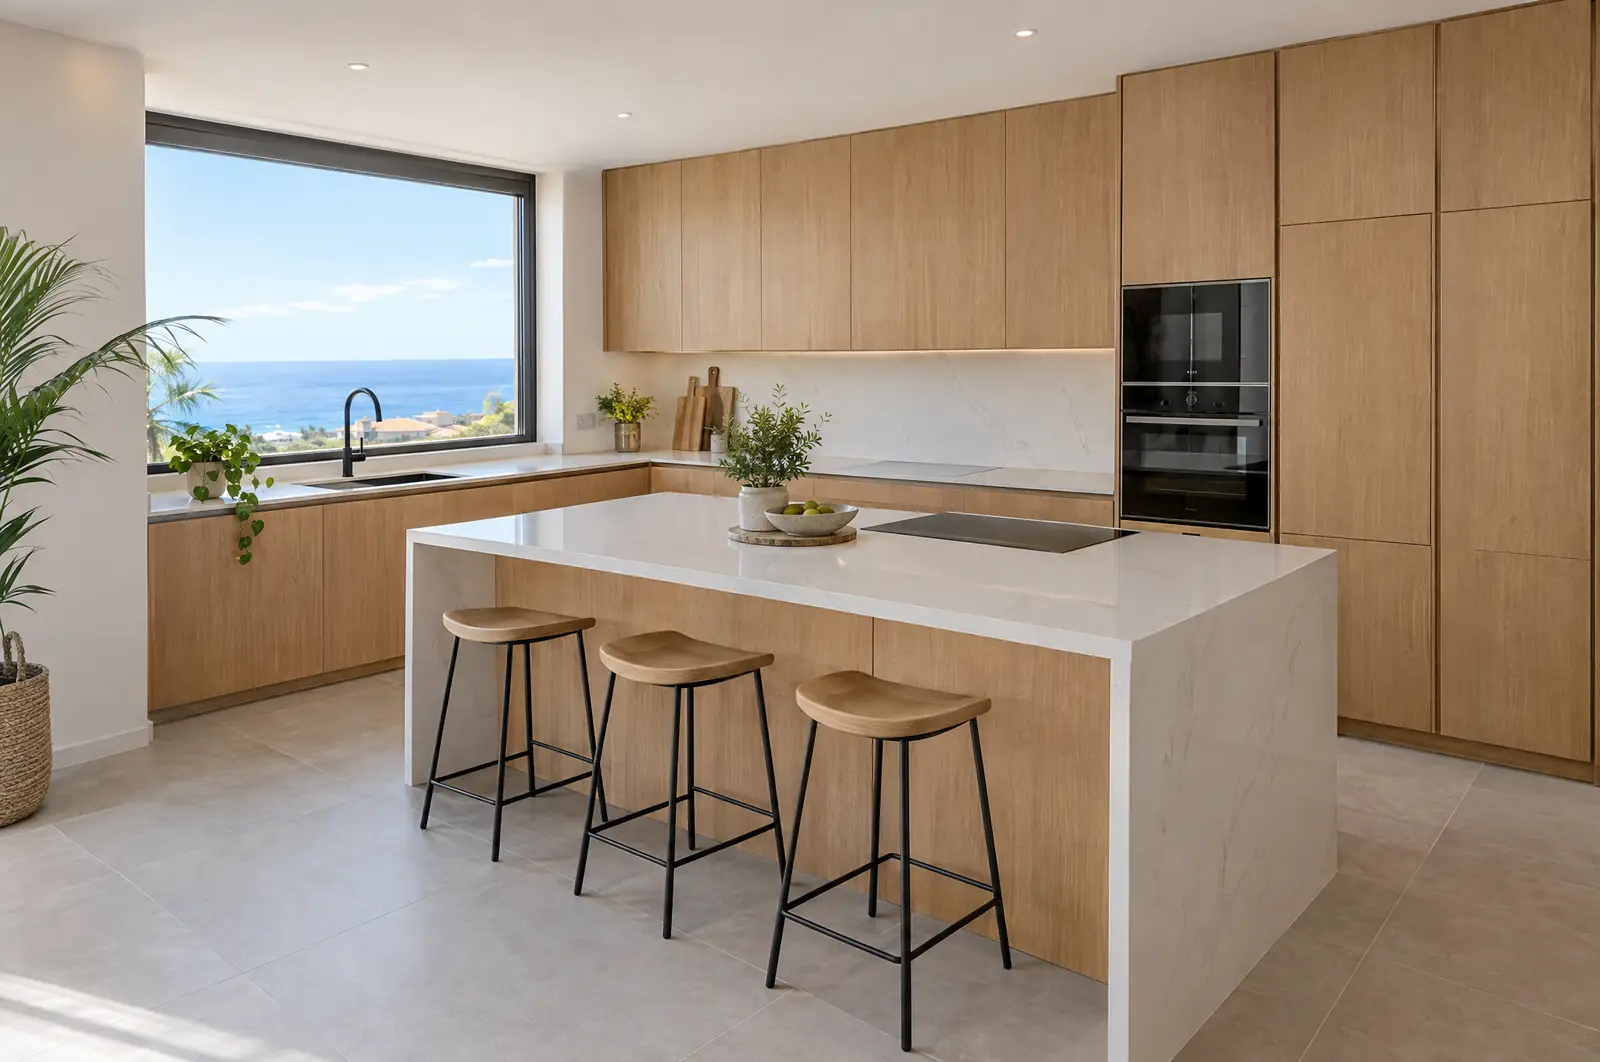
A made-to-measure kitchen is built to the exact dimensions of your room, centimetre by centimetre, instead of squeezing catalogue units in with filler panels. We design it, build it and fit it ourselves anywhere on the island.
Every unit is built for your wall, your ceiling and your service points, with no filler panels or wasted gaps in the corners.
If something changes on site, the adjustment is made here, with no wait for another delivery from mainland Spain.
Wall units up to the ceiling, oven housings and pull-out larders designed together with the rest of the kitchen.
The same people measure, design, build and fit, so nobody passes the responsibility on to someone else.
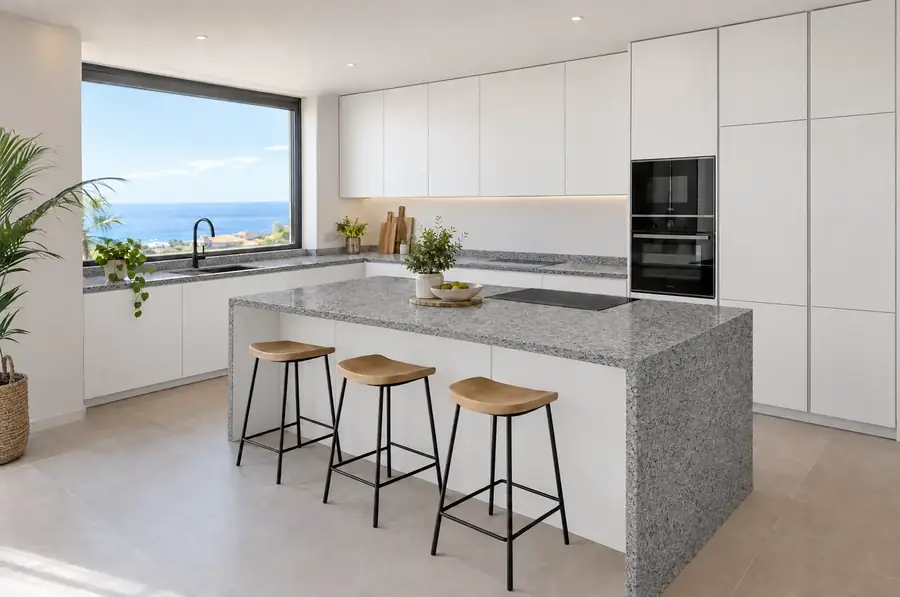
Made-to-measure kitchens in Tenerife are built for the actual space in each home, not for a standard floor plan. We measure the kitchen, design it with you and build every unit to the exact dimensions taken during that survey. That way you make use of the corners, the uneven ceilings and those leftover 12 or 18 centimetres that, in a modular kitchen, end up hidden behind a filler panel.
The difference lies in who adapts to whom: with a modular kitchen, the room adapts to the catalogue units, and with a made-to-measure one, the units adapt to the room. Off-the-shelf units come in fixed widths (for example 30, 40, 45 or 60 centimetres) and whatever does not fit is dealt with using filler pieces. When the kitchen is built to measure, the width, height and depth of each unit are decided according to the space and to what you plan to store.
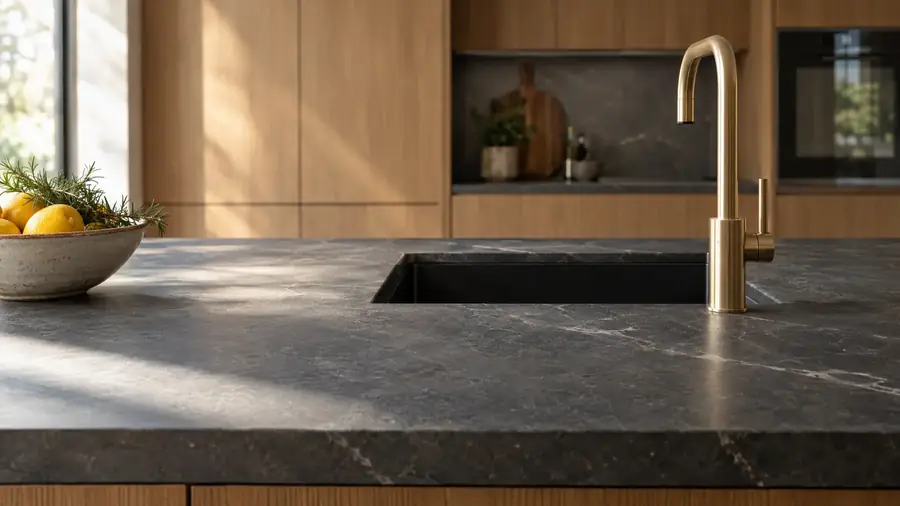
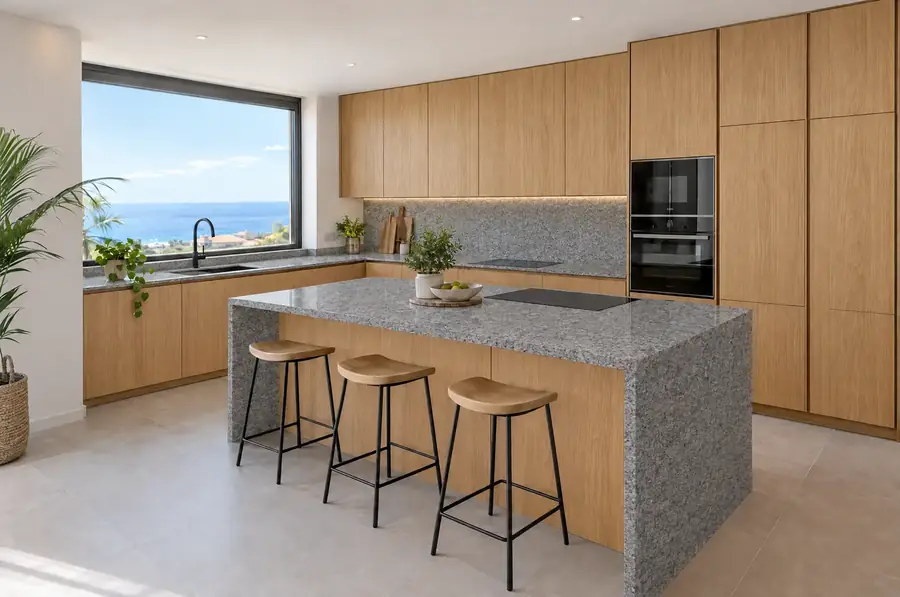
It also means you can freely choose the carcass, the doors, the hardware and the worktop, rather than settling for the fixed combinations of a catalogue. If you want to know what to look at when comparing quality, we explain it in the guide on how to spot a quality kitchen.
Building in Tenerife lets us measure the real site and correct in days what, with an order from mainland Spain, would mean weeks of waiting. Working with a kitchen workshop in Tenerife means your made-to-measure kitchen units are cut and assembled to the measurements taken in your home. Canarian homes have their own quirks: traditional houses in the north with thick walls that are out of square, flats in Santa Cruz and La Laguna with soil pipes and pillars in the middle of the kitchen, and apartments in the south with narrow kitchens open to the living room.
During a renovation it is common for a pipe, a leaning wall or an uneven floor to appear once the old kitchen comes out. If the unit is built here, whichever piece needs adjusting gets adjusted and the fitting carries on. If it arrives in a container, the adjustment becomes a new order and another shipment by sea.
The larder is where building to measure pays off most, because a well-planned tall unit holds more than two base units. We design tall units that reach the ceiling, larders with pull-out trays so you can see everything at a glance, and housings for the oven and microwave at eye level.
In small kitchens, a slim 20 or 30 centimetre tall unit makes use of the gap beside the fridge for jars, oils and spices. When the kitchen has an alcove or a space under the stairs, we turn it into a pantry cupboard rather than leaving it as dead space.
On the coast, humidity and salt air are hard on carcasses and hardware, so the materials are chosen to withstand those conditions. Around the sink it is worth using moisture-resistant board with all edges sealed, and throughout the kitchen, hardware treated against corrosion. In the south, where the sun is strong, it makes sense to choose doors that will not yellow or fade in direct light.
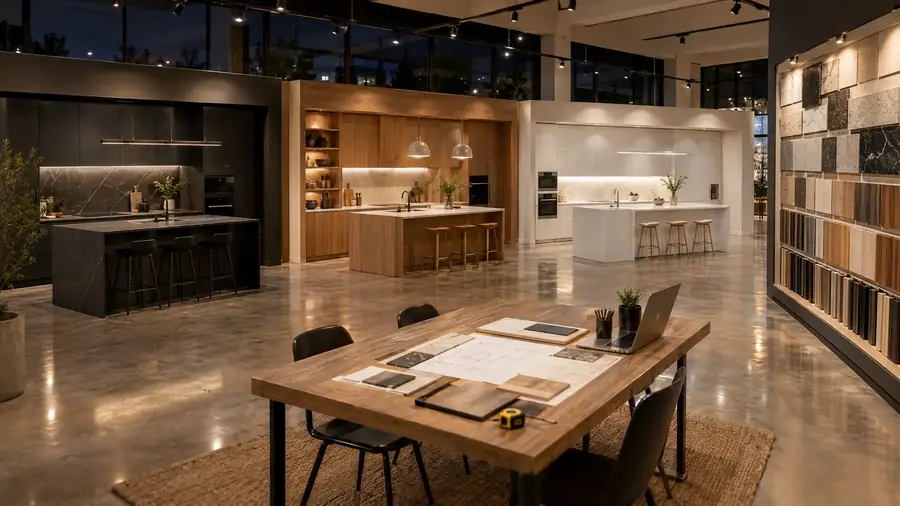
The process always starts with a home survey, because without real measurements there is no made-to-measure kitchen. With those measurements we prepare the 3D design, you review it in the showroom with the materials in front of you, and we agree a written quote. Then we build and fit it with our own team.
If you would like a rough idea before the visit, you can sketch a first draft in the online kitchen planner or see what drives the cost on the page about kitchen prices in Tenerife. If you are after a higher-end kitchen for less, ask about our ex-display kitchens on clearance: they are also adapted to the measurements of your home.
Yes, as long as the new units sit well alongside the ones that stay. Before quoting, we check the condition of the existing carcasses and whether the doors can be matched in colour and finish. If the difference is going to show, we tell you before we start.
With a corner unit chosen for what you are going to store: pull-out trays, a carousel or angled drawers. If you would rather keep the budget down, the corner can be left blind for things you rarely use. The design also checks that no door clashes with the handle or appliance on the adjoining side.
Units that carry on from the kitchen, such as the utility area, a breakfast nook or the unit that links it to the living room in an open-plan kitchen, can be designed within the same project so that they share materials, finishes and hardware. If you need furniture for other rooms, mention it during the visit and we will tell you whether it can be included in the order.
See how it would look and what it would cost in the kitchen planner, or ask us to visit and measure your home.
We will reply with a proposed visit and a first price range. If you prefer to talk, message us on WhatsApp.
Your privacy
We use technical cookies so the website works and, only if you accept them, Google Analytics cookies to understand how it is used and improve it. We do not use advertising cookies. Cookie policy