Extraction worked out properly
An extractor sized for the kitchen and living room together, vented outside wherever possible.
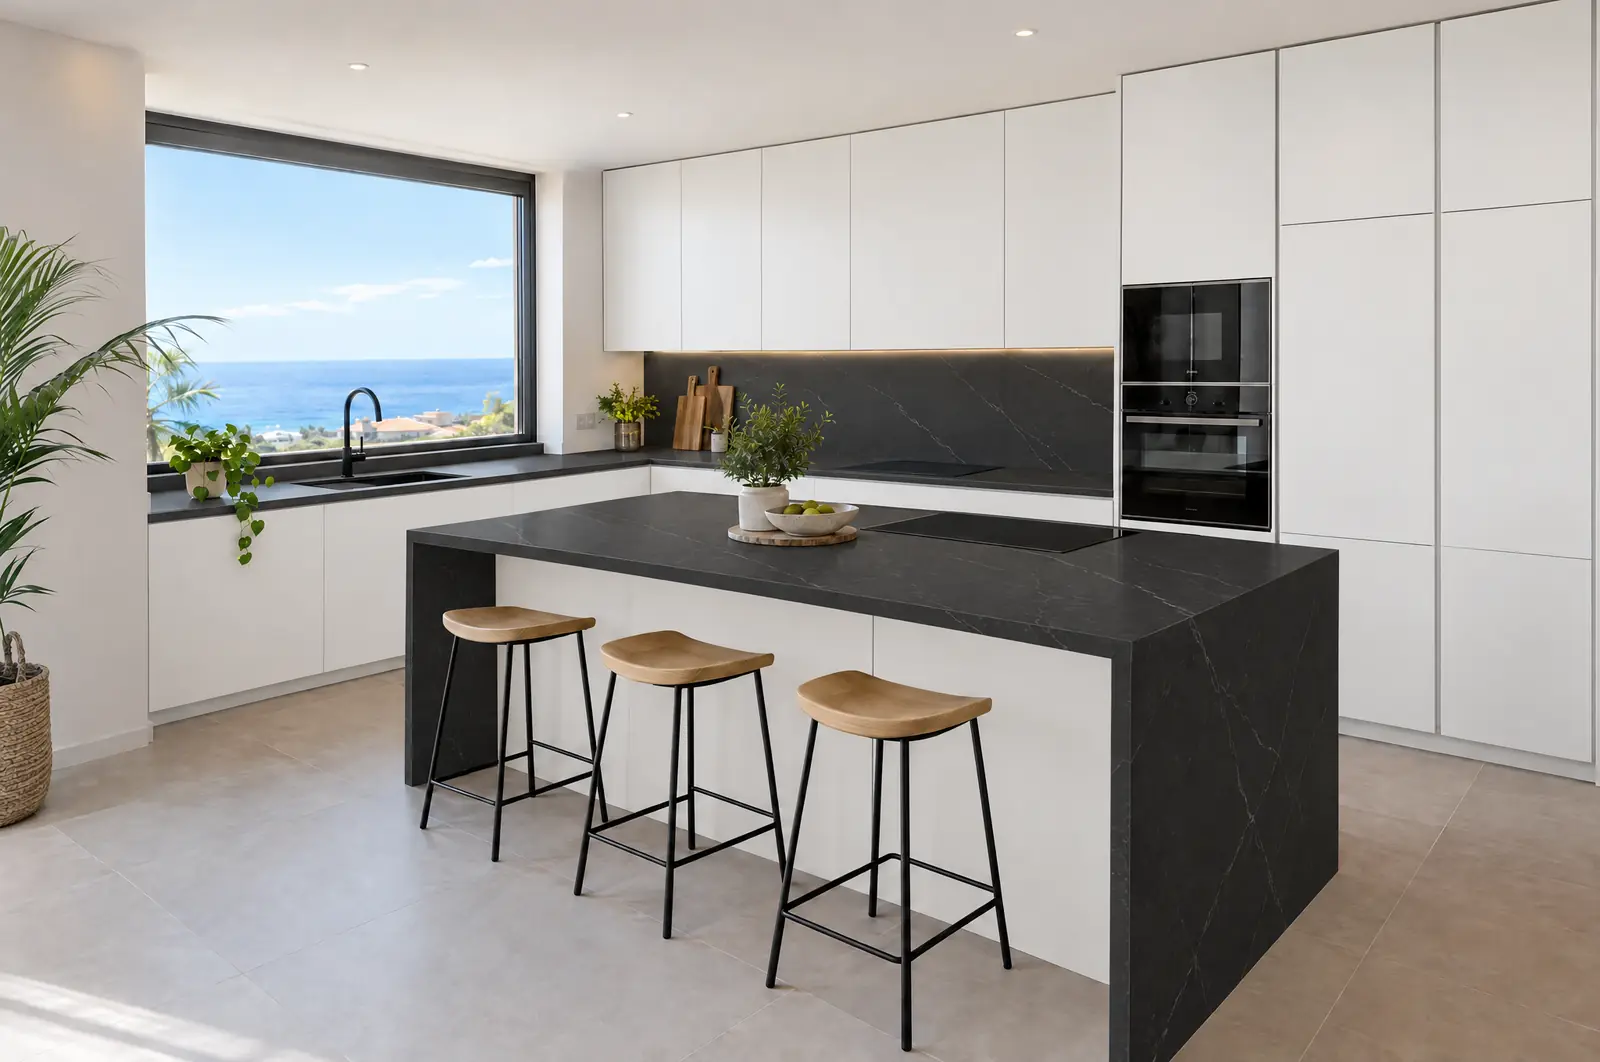
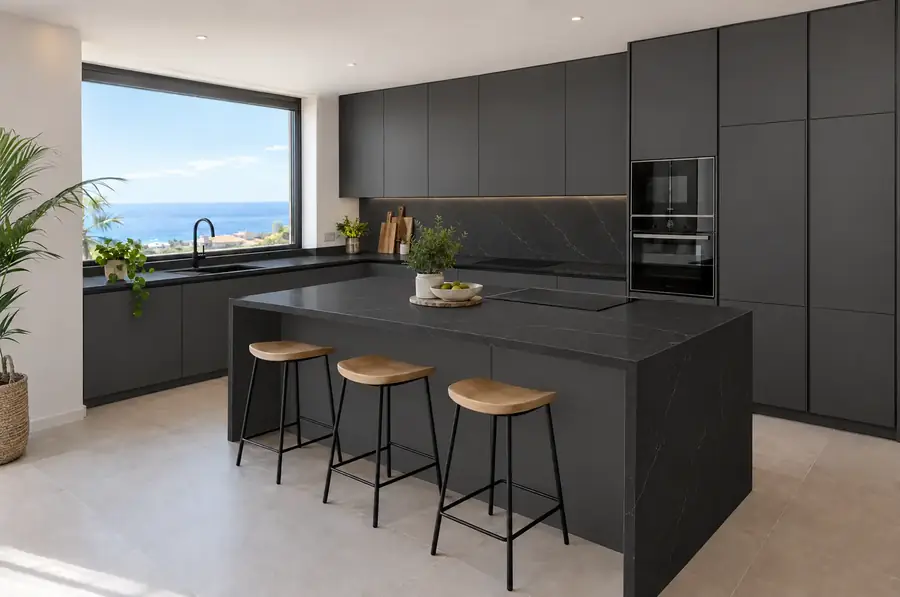
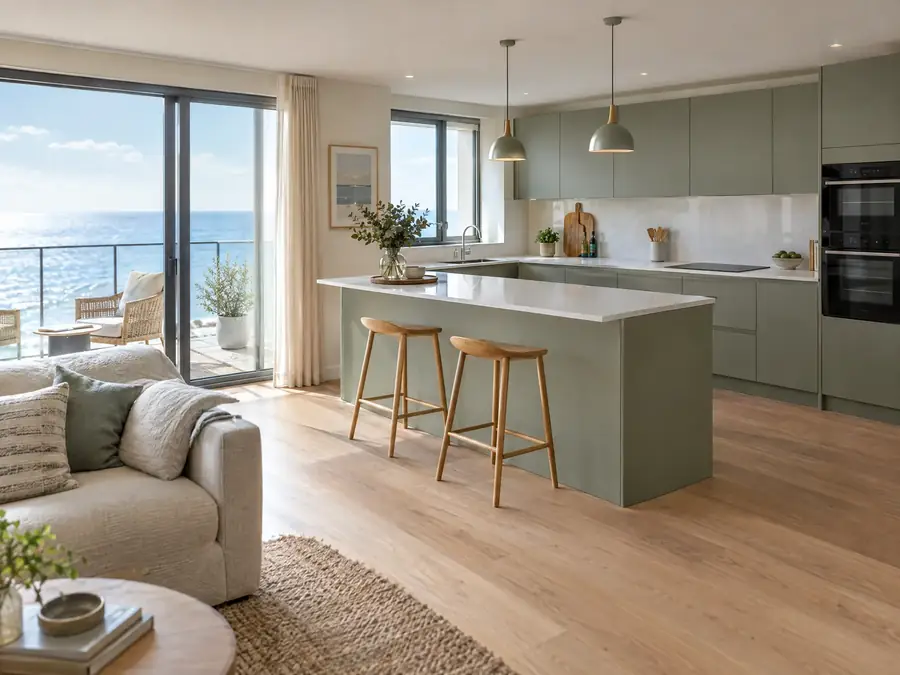
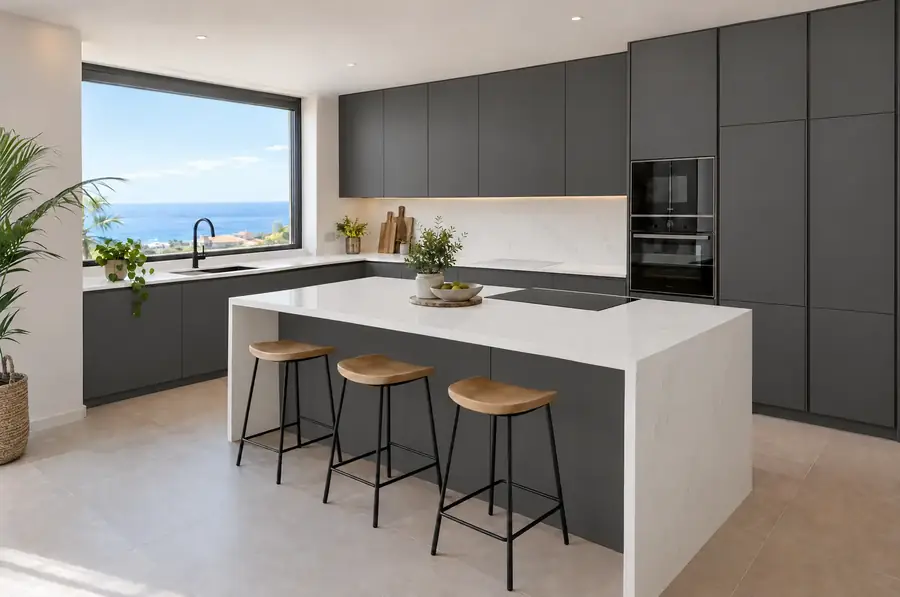
Opening the kitchen onto the living room gains you light and space, but it only works if you sort out three things before the wall comes down: an extractor vented outside with enough airflow, quiet appliances and a feature (breakfast bar, island or peninsula) that marks where the kitchen ends.
An extractor sized for the kitchen and living room together, vented outside wherever possible.
Breakfast bar, island or peninsula depending on the space, to organise the flow and serve the dining area.
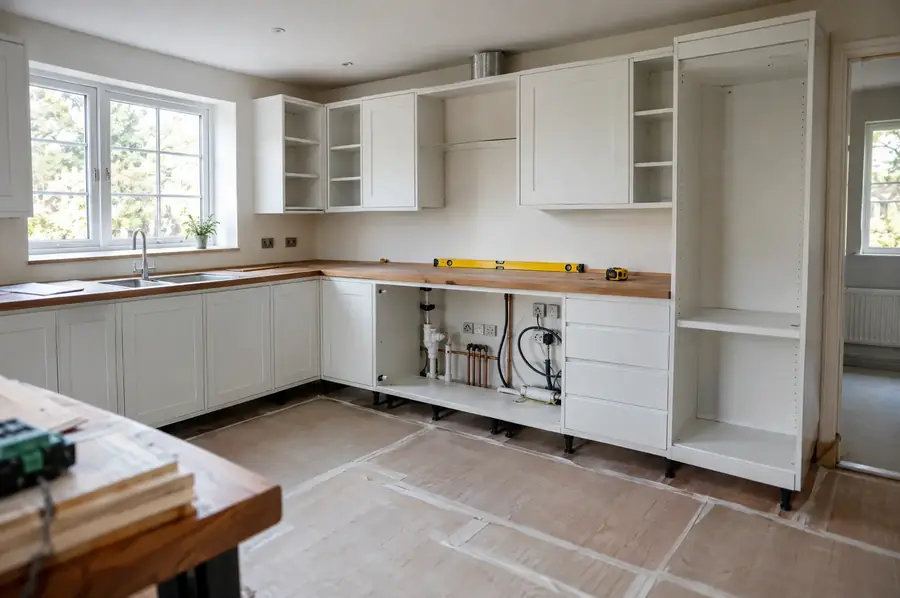
Wall, floor, services and units in a single project, without juggling separate trades.
Open-plan kitchens are a very common renovation in 1970s and 1980s flats in Santa Cruz and La Laguna, where the kitchen is a closed, dark room at the end of the corridor. Opening it up brings light into the living room and stops the kitchen being a place apart. But a kitchen on show shares the room with the sofa and the TV, and that changes what you need from it.
How you divide the kitchen from the living room depends on the space and on how you will use it. These are the usual options:
The extractor is the most important item in an open-plan kitchen, because any smoke and smell it does not remove goes straight to the sofa and the curtains. Wherever the building allows, it should vent outside; recirculating hoods with a carbon filter trap some of the smells, but not the steam or all of the smoke.
The airflow is calculated on the volume of the whole open space, not only the kitchen. Noise matters too: an extractor that goes above about 55 decibels at medium speed means raising your voice in the living room while you cook. Our guide to cooker hoods explains how to calculate the airflow and which types suit each kitchen.
Noise in an open-plan kitchen is kept down by choosing quiet appliances and building them into the cabinetry, because the dishwasher and the fridge can be heard from the living room. A dishwasher rated at 44 decibels or less can run at night without disturbing anyone. Putting the fridge in an integrated tall housing also helps, as it muffles the hum of the compressor, and so do soft-close drawers.
Lighting in an open-plan kitchen has to work in two modes: strong task light over the worktop and ambient light when the kitchen becomes part of the living room. The practical answer is separate circuits: LED strips under the wall units, pendants over the breakfast bar or island and dimmable general lighting. Keep the same colour temperature in the kitchen and living room so they do not look like two different spaces.
A floor that runs uninterrupted from kitchen to living room does more than anything else to make the space read as one. Porcelain tile is the usual choice because it copes with water, grease and knocks in the kitchen and looks good in the living area. If the living room has a wooden floor you want to keep, you can make a straight transition in line with the breakfast bar or the peninsula.
Making the floor continuous means either lifting the old one or laying over it, and that affects doors and skirting boards. We handle it within the same kitchen renovation project, coordinating the building work and the fitting of the units.
Open the planner with this starting point already chosen. Then change the measurements, units and finishes, and see the drawing and an estimated price including IGIC straight away.
It depends on whether the wall is load-bearing, whether you change services and what your town hall (ayuntamiento) requires. Knocking down a partition wall is usually covered by the simplest procedure the municipality has for internal works, but it is worth confirming with the town hall before you start.
It adds items a closed kitchen does not have: demolition, making the floor continuous, a better-quality extractor and sometimes moving sockets and switches. The units themselves usually cost about the same. The price calculator helps you see what each part depends on.
Yes. A halfway option is a fixed or sliding glass screen between the kitchen and the living room. It keeps the light, stops smells while you cook and can be opened up when you have guests.
A shade that picks up the wood of the doors, the floor or the main piece of living room furniture works best, because the kitchen then reads as part of the room. Flat doors with no visible handles help it look like living room furniture. If in doubt, look at the samples in the living room light, not only in the kitchen.
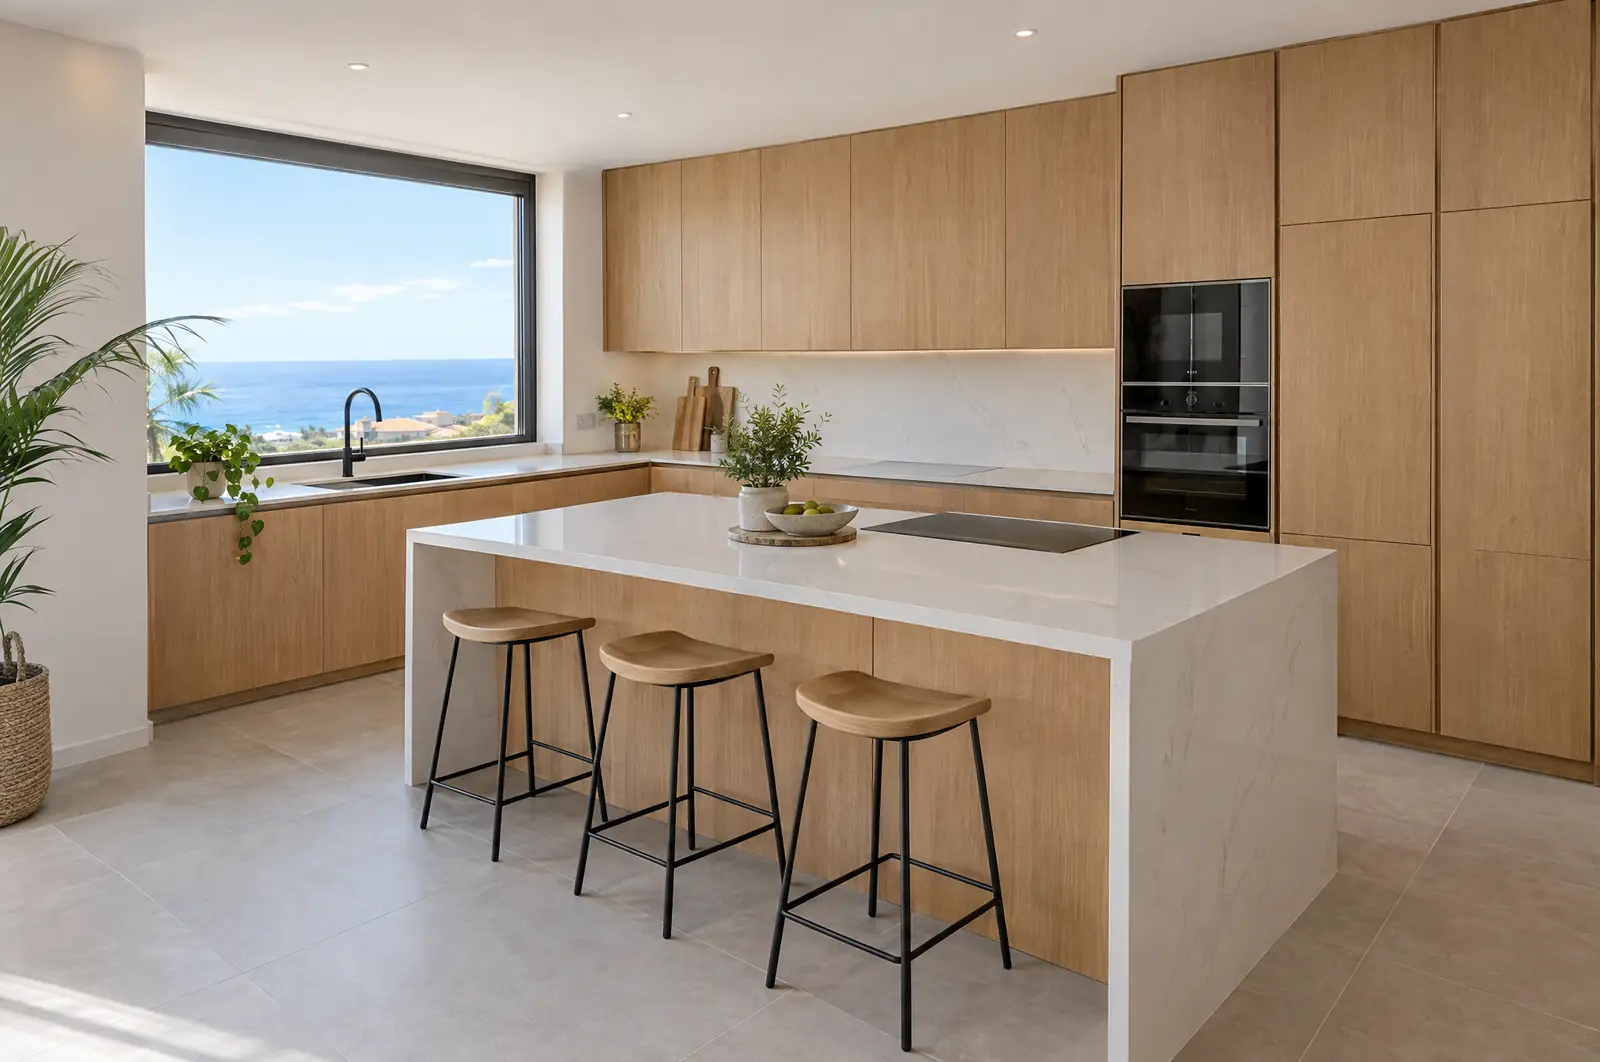
See how it would look and what it would cost in the kitchen planner, or ask us to visit and measure your home.
We will reply with a proposed visit and a first price range. If you prefer to talk, message us on WhatsApp.
Your privacy
We use technical cookies so the website works and, only if you accept them, Google Analytics cookies to understand how it is used and improve it. We do not use advertising cookies. Cookie policy